NBM provided Employer’s Agent and Quantity Surveyor services for the redevelopment of the former Bellgrove Hotel and adjoining site, delivering 70 mid-market rent homes in Glasgow’s East End.
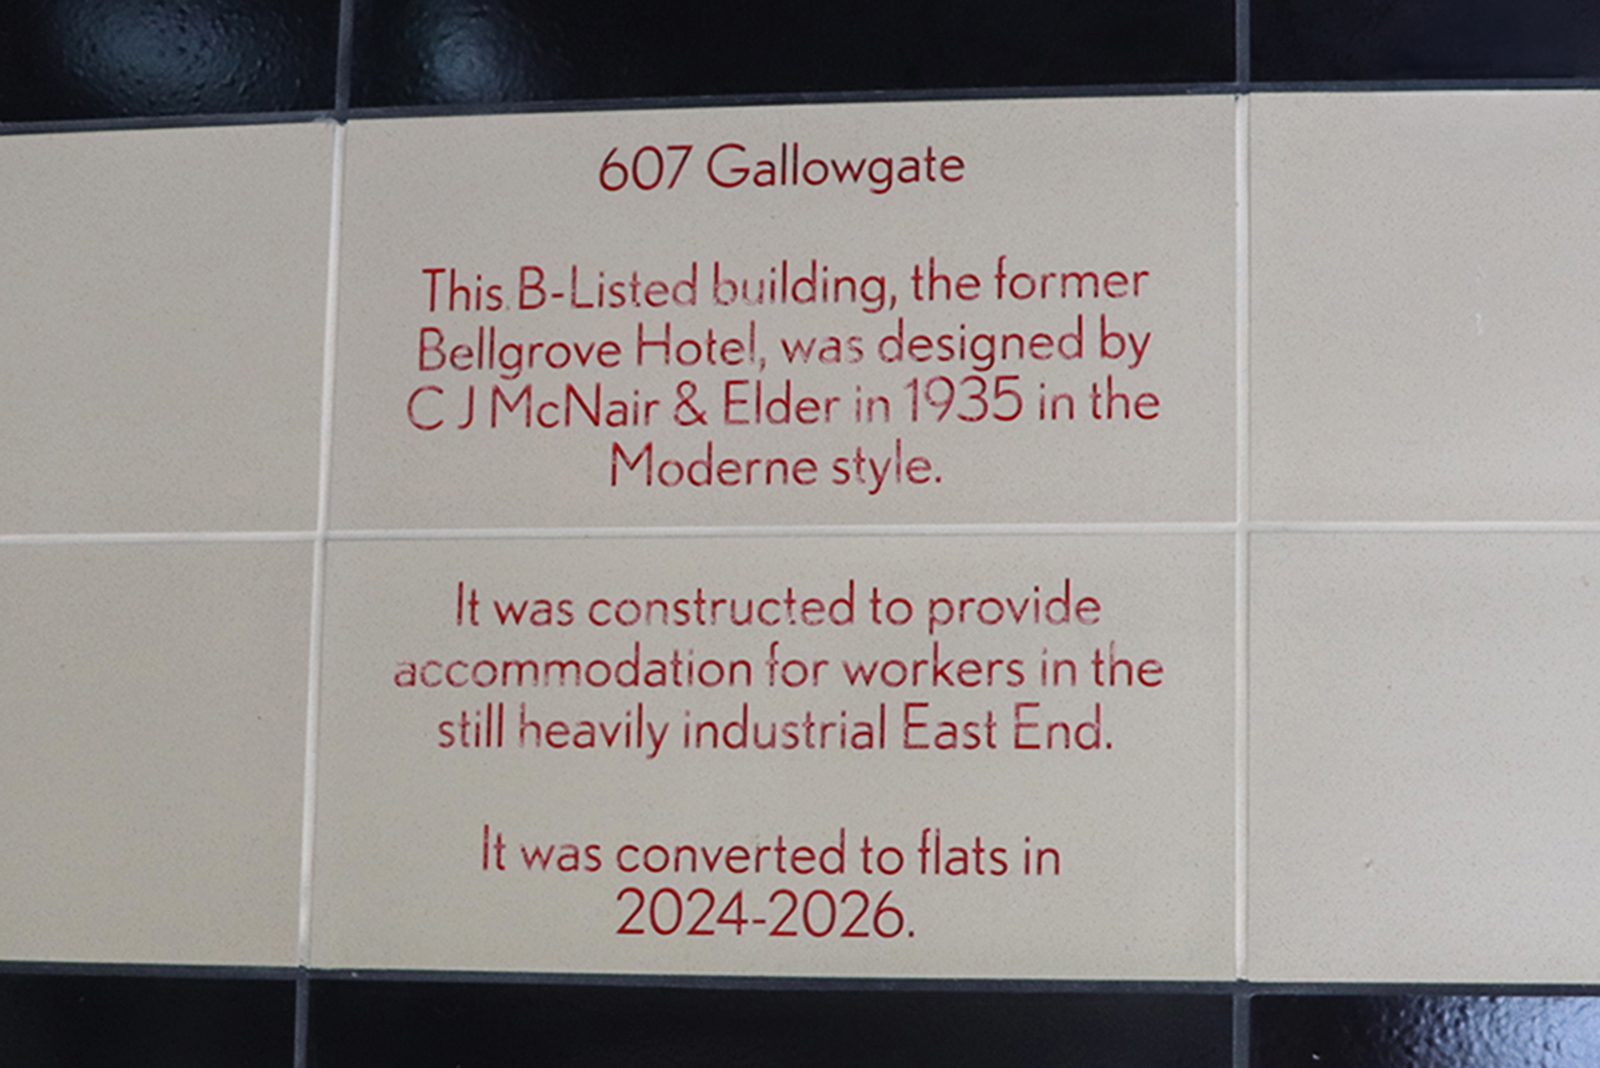
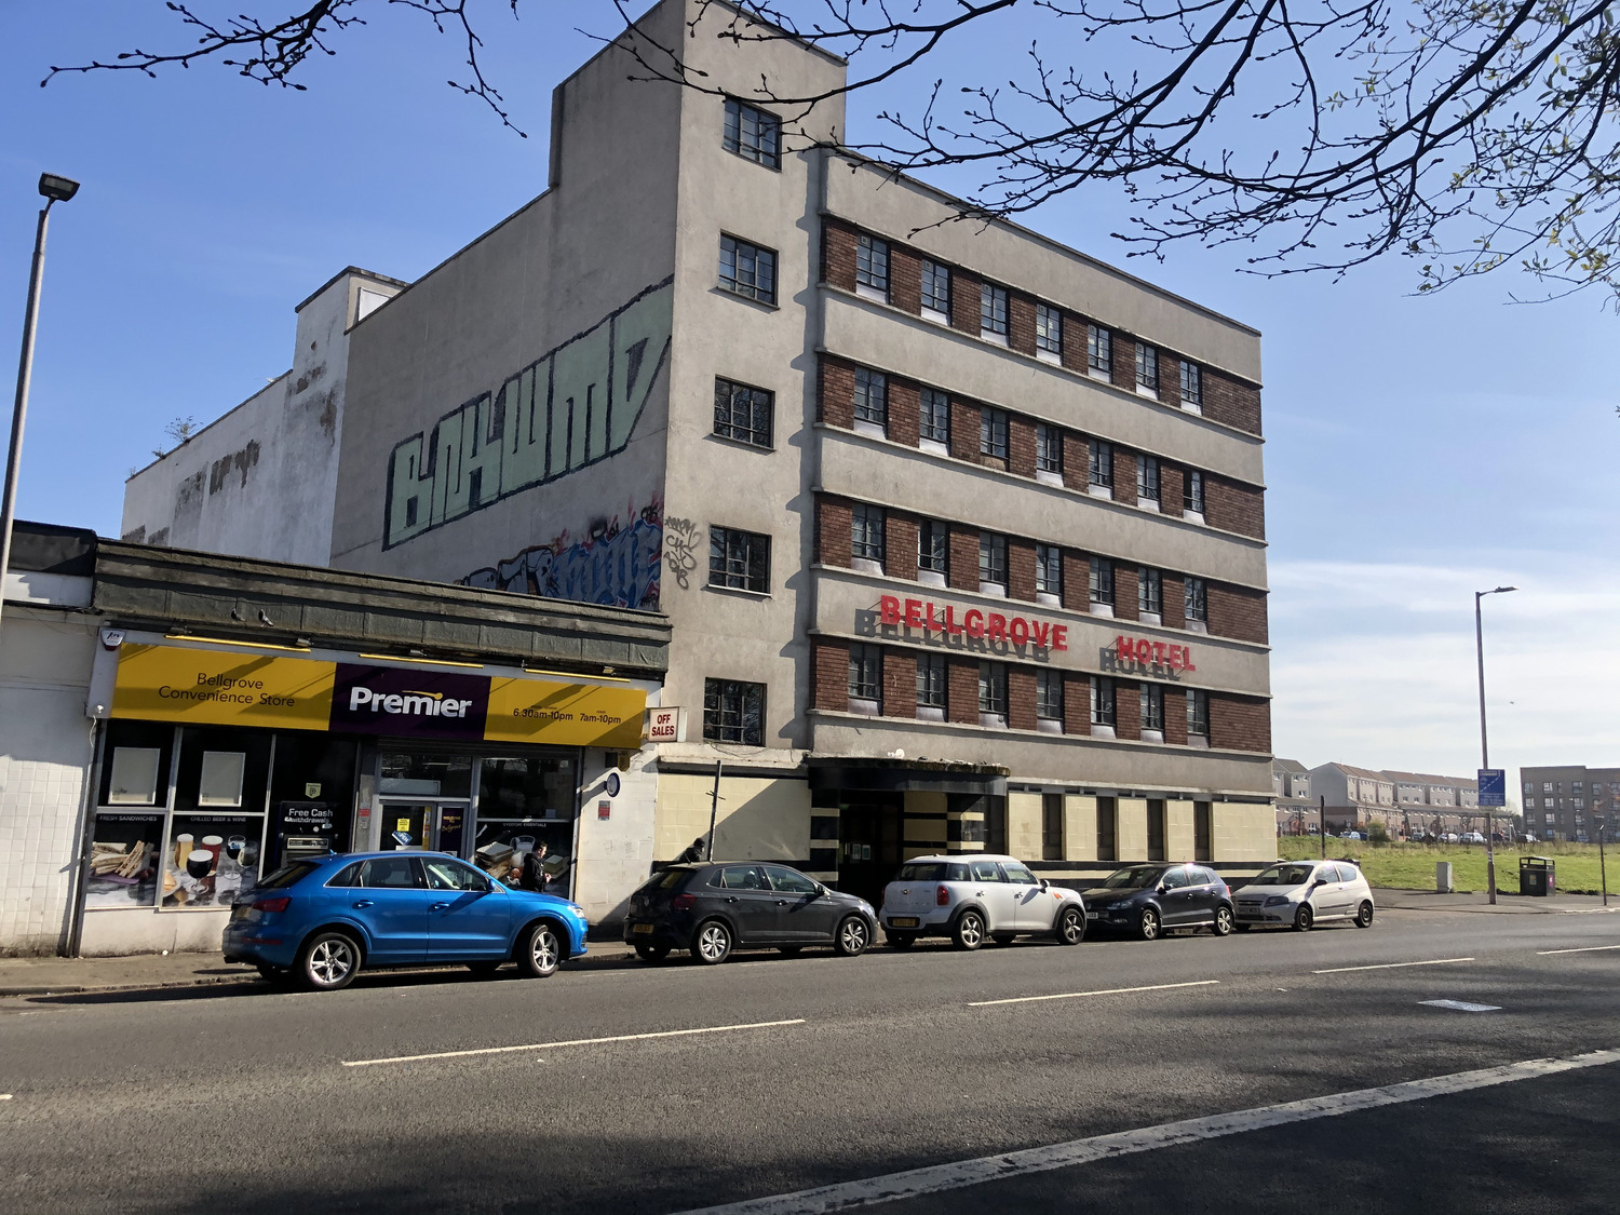
Built between 1935 and 1937 to designs by C J McNair & Elder, the Bellgrove Hotel was originally developed as a working men’s hostel serving Glasgow’s heavily industrialised East End.
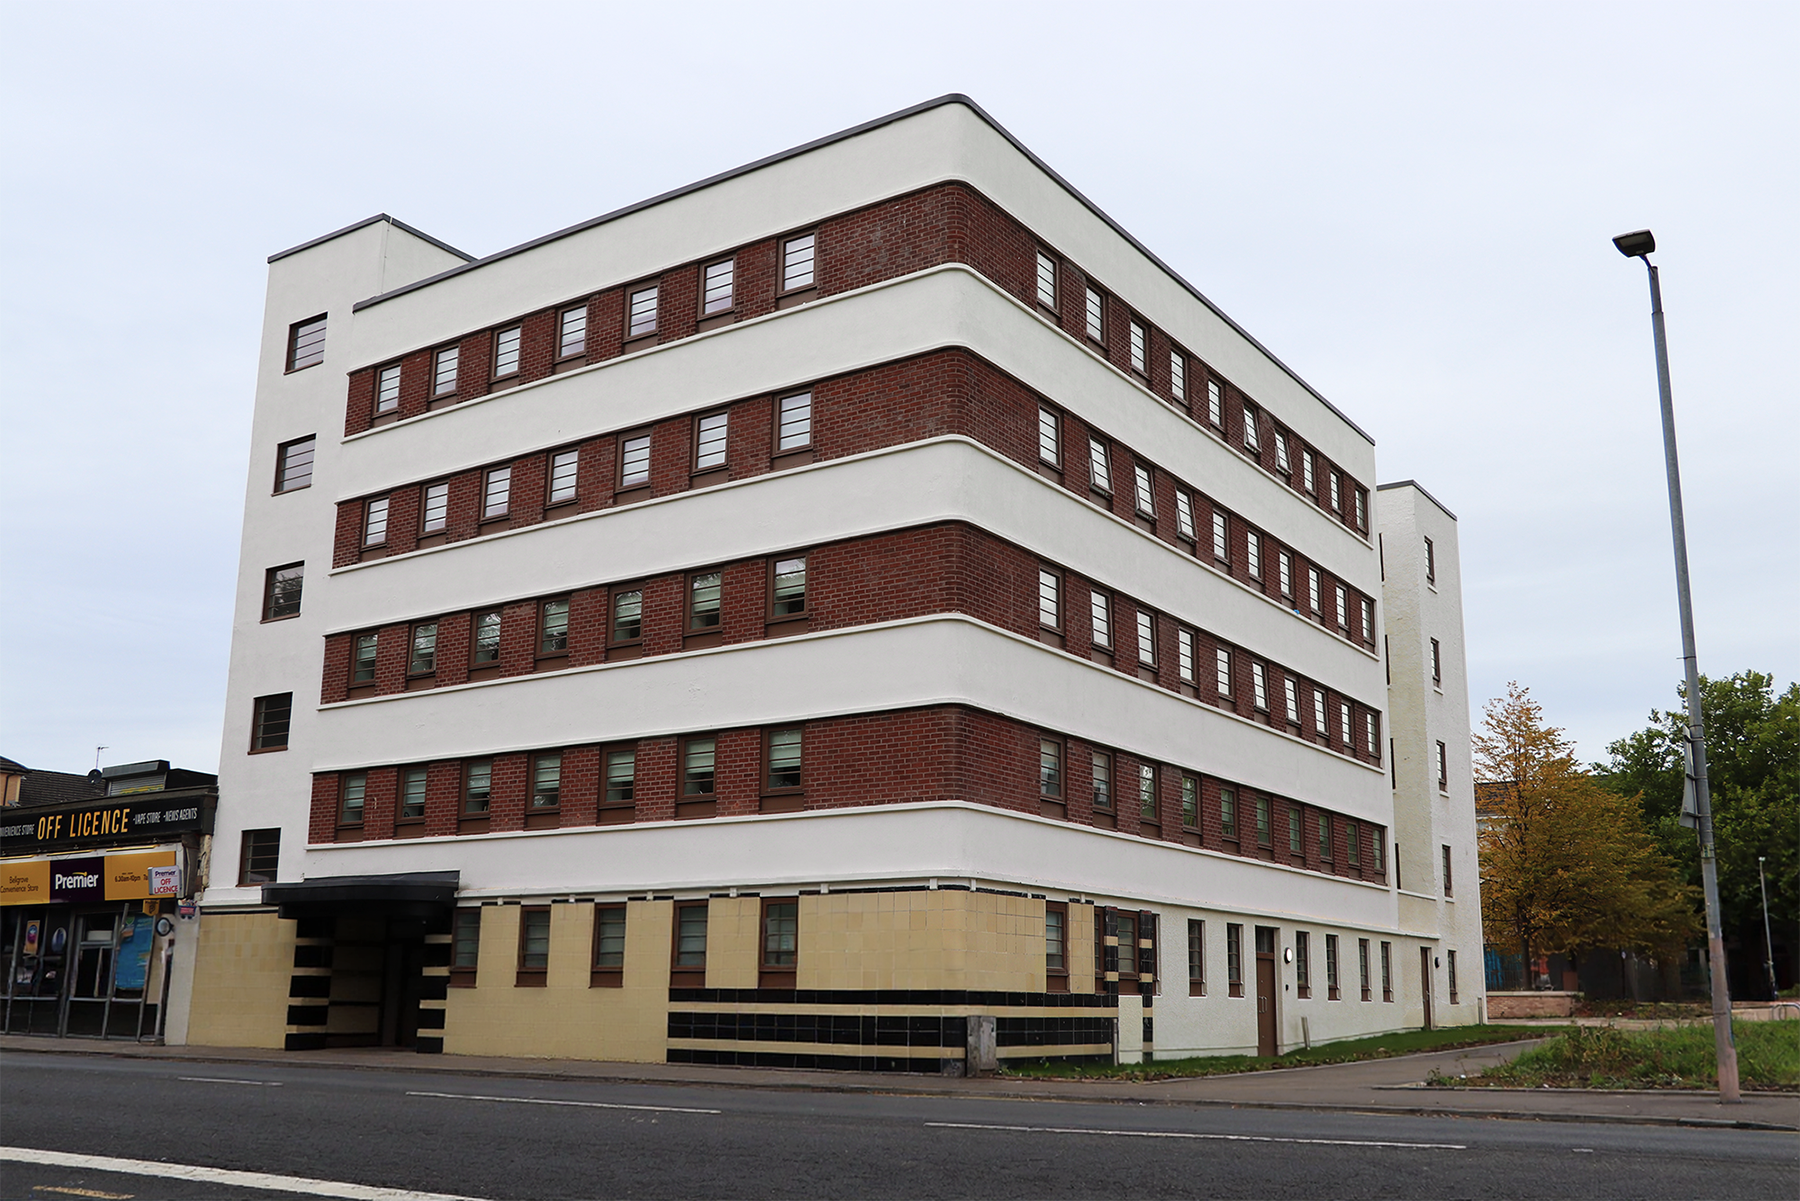
The five-storey building is a distinctive example of 1930s Moderne architecture, characterised by its clean horizontal lines, curved entrance and decorative bands of coloured tiles. It was designated as a Category B listed building in 2004 in recognition of both its architectural importance and its place in Glasgow’s social history.
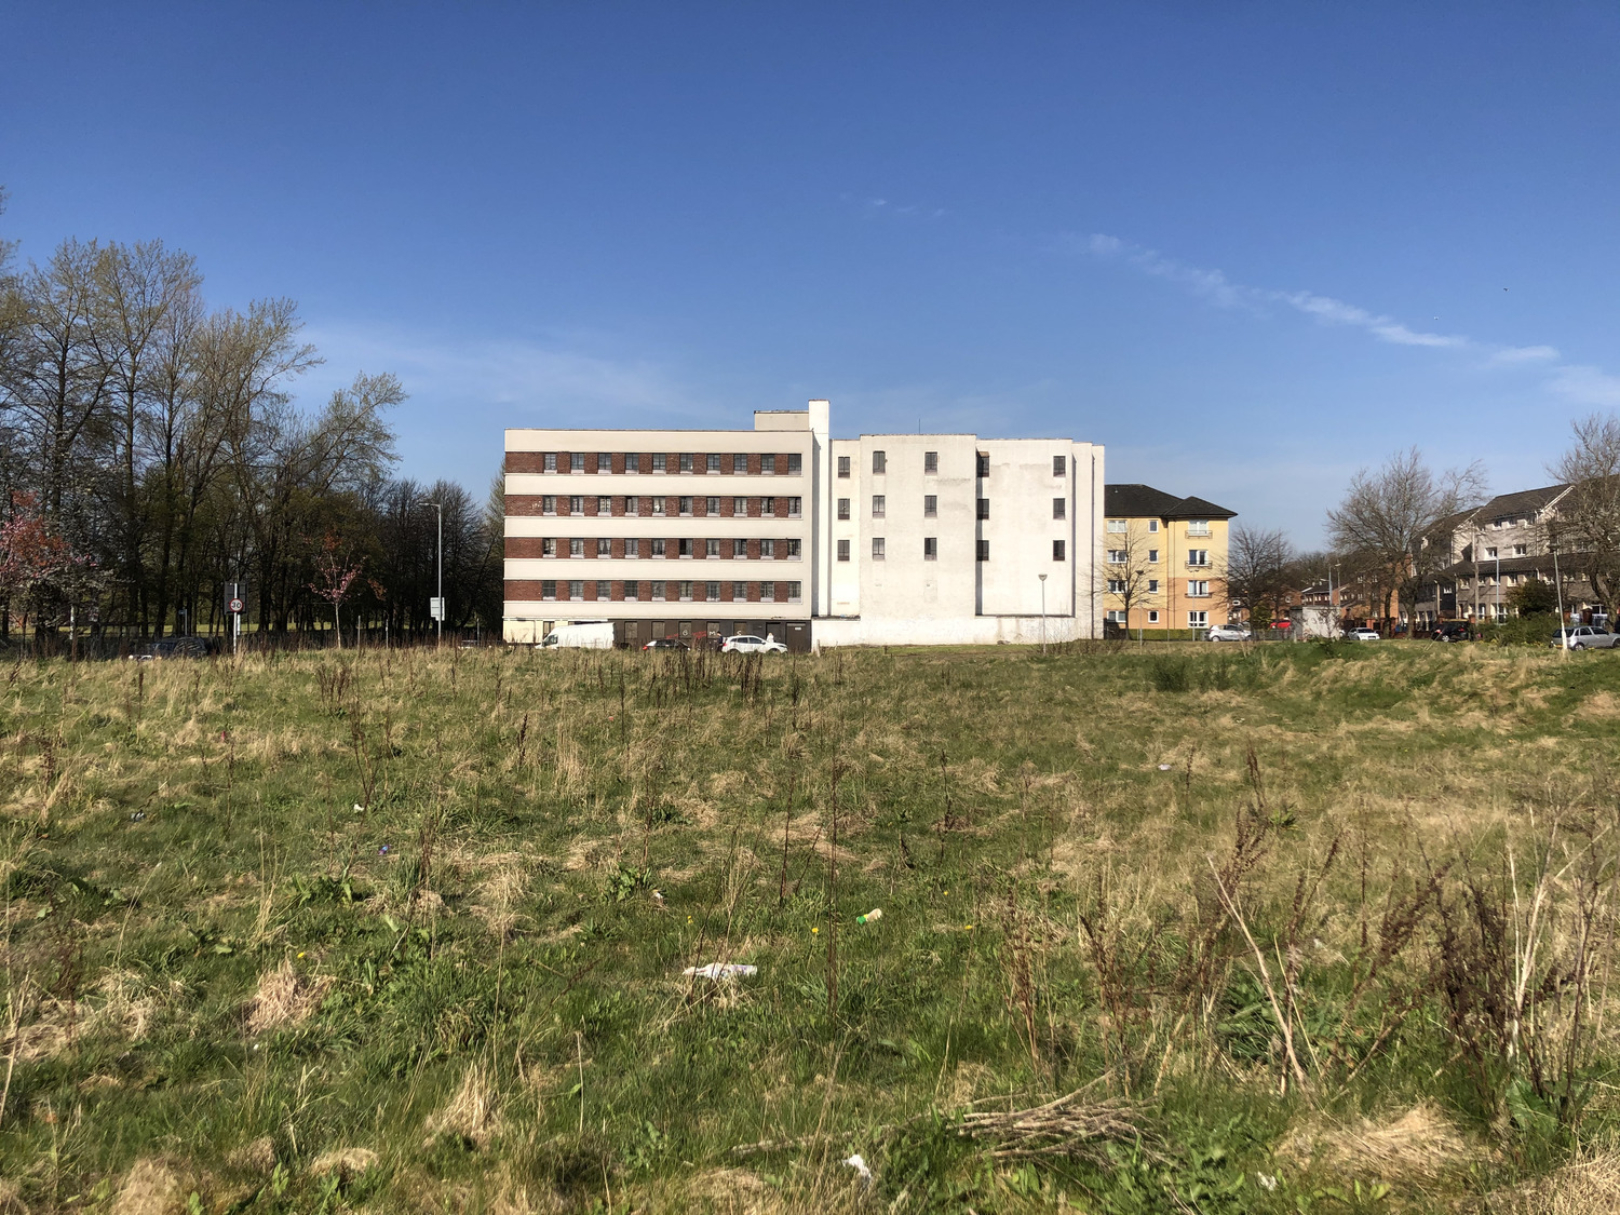
The redevelopment retained and repaired the architecturally significant front and east elevations, while sections of the rear that could not be viably converted were removed. The interior was reconfigured to create modern, accessible homes while preserving the building’s distinctive character.
The new-build development was set back from the Gallowgate, allowing the former hotel to remain visually prominent and creating space for a landscaped linear park between the homes and the busy road.
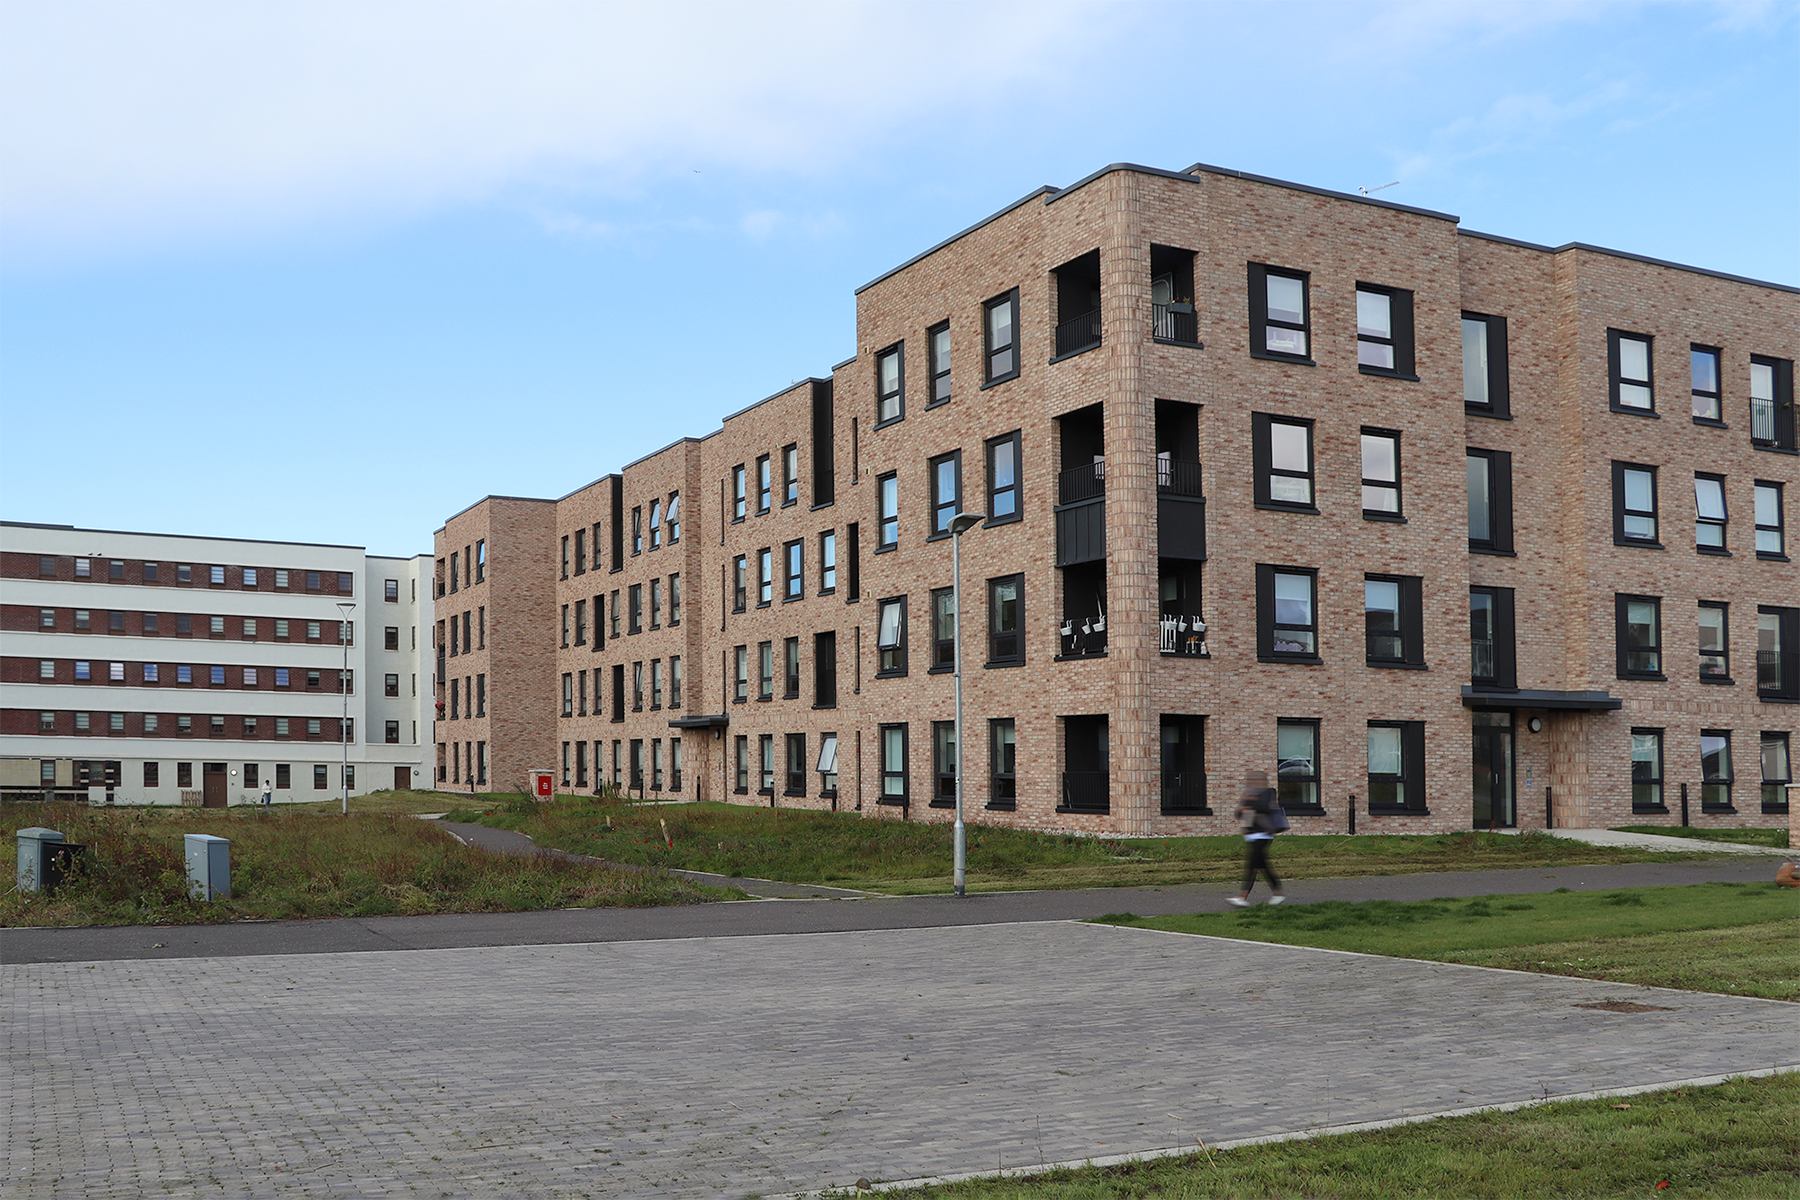
Bellgrove occupies a key site within the Glasgow Inner East Transformational Regeneration Area and represents the third phase of residential development in the area.
The project involved the partial demolition and refurbishment of the former Bellgrove Hotel, alongside the construction of a new residential development on the adjoining brownfield site.
The architecturally significant front and east elevations of the former hotel were retained, preserving the building’s distinctive Art Moderne character while bringing it back into productive use.
Key project elements included:
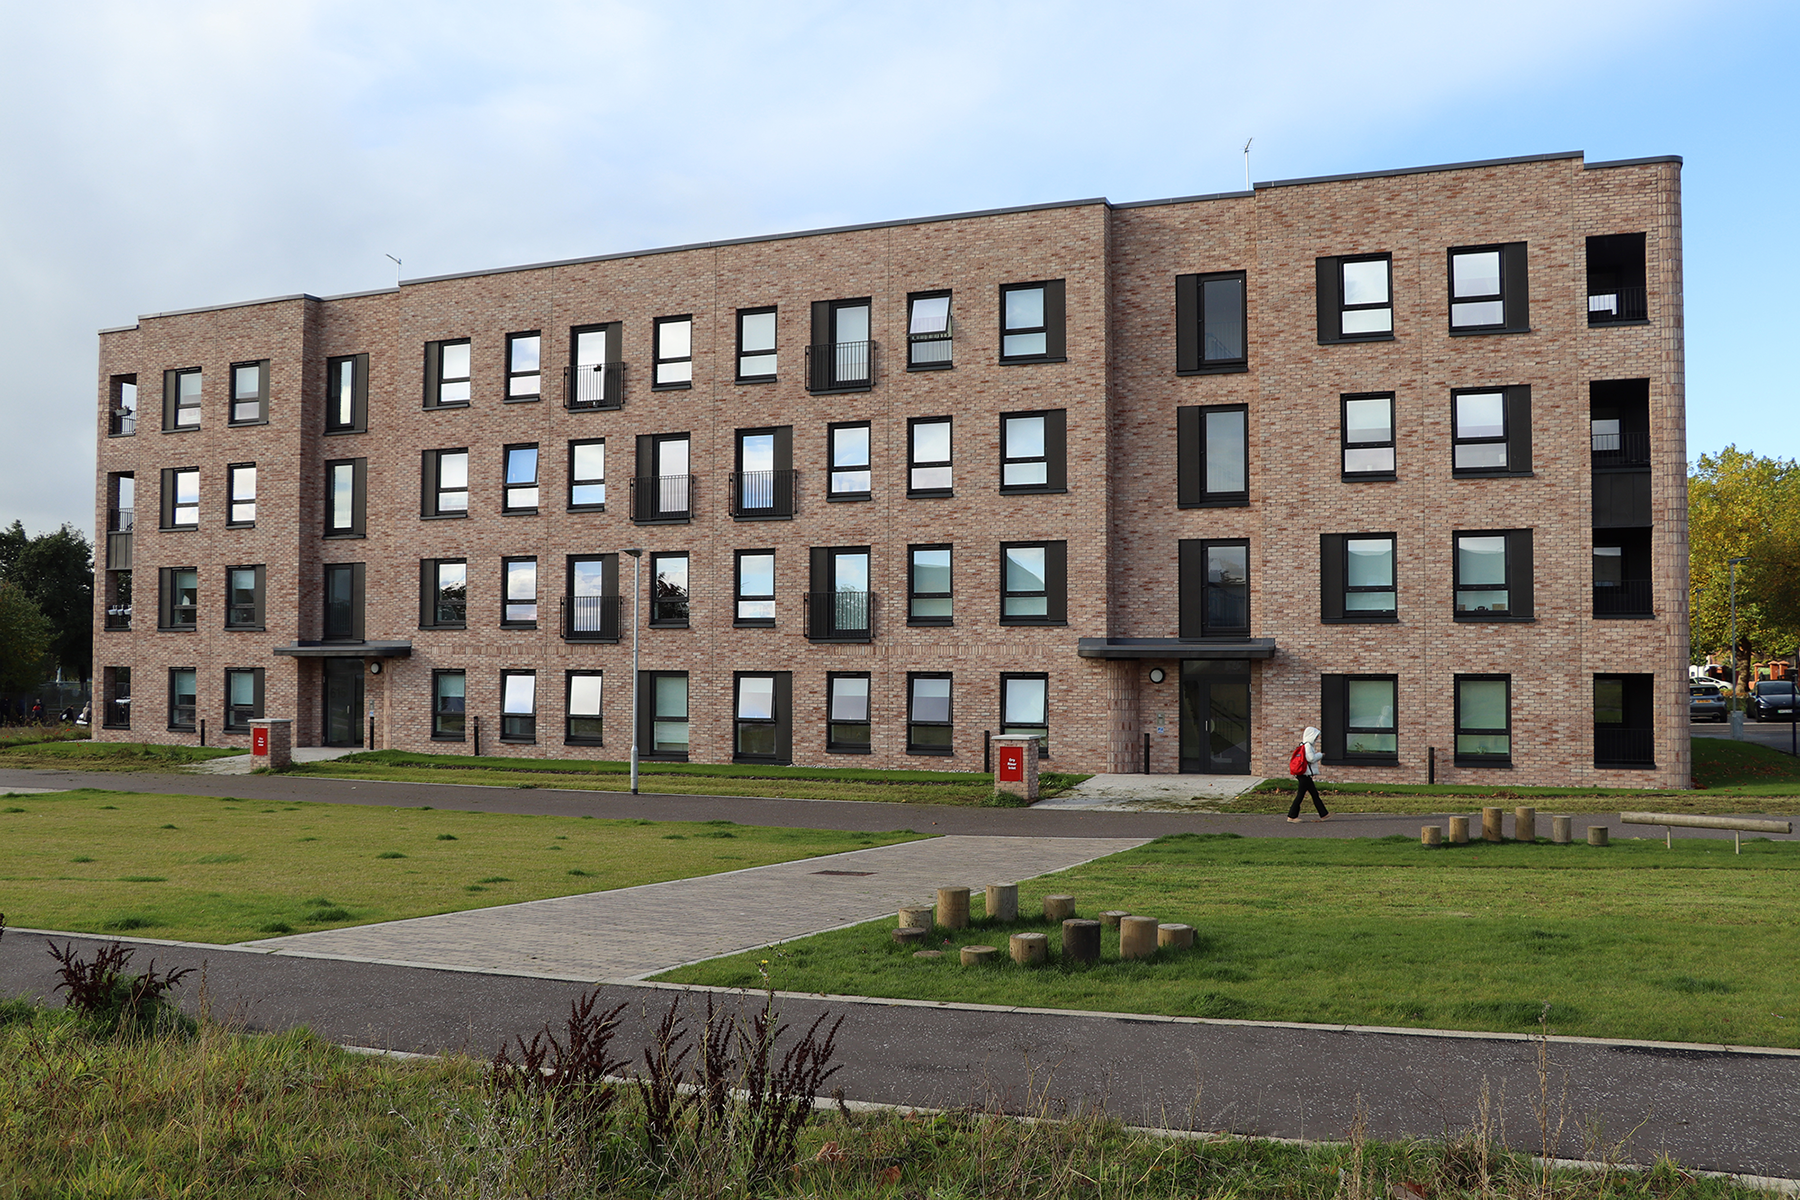
The project combined new-build construction with the partial demolition and extensive refurbishment of an existing building on the busy Gallowgate.
Key considerations included:
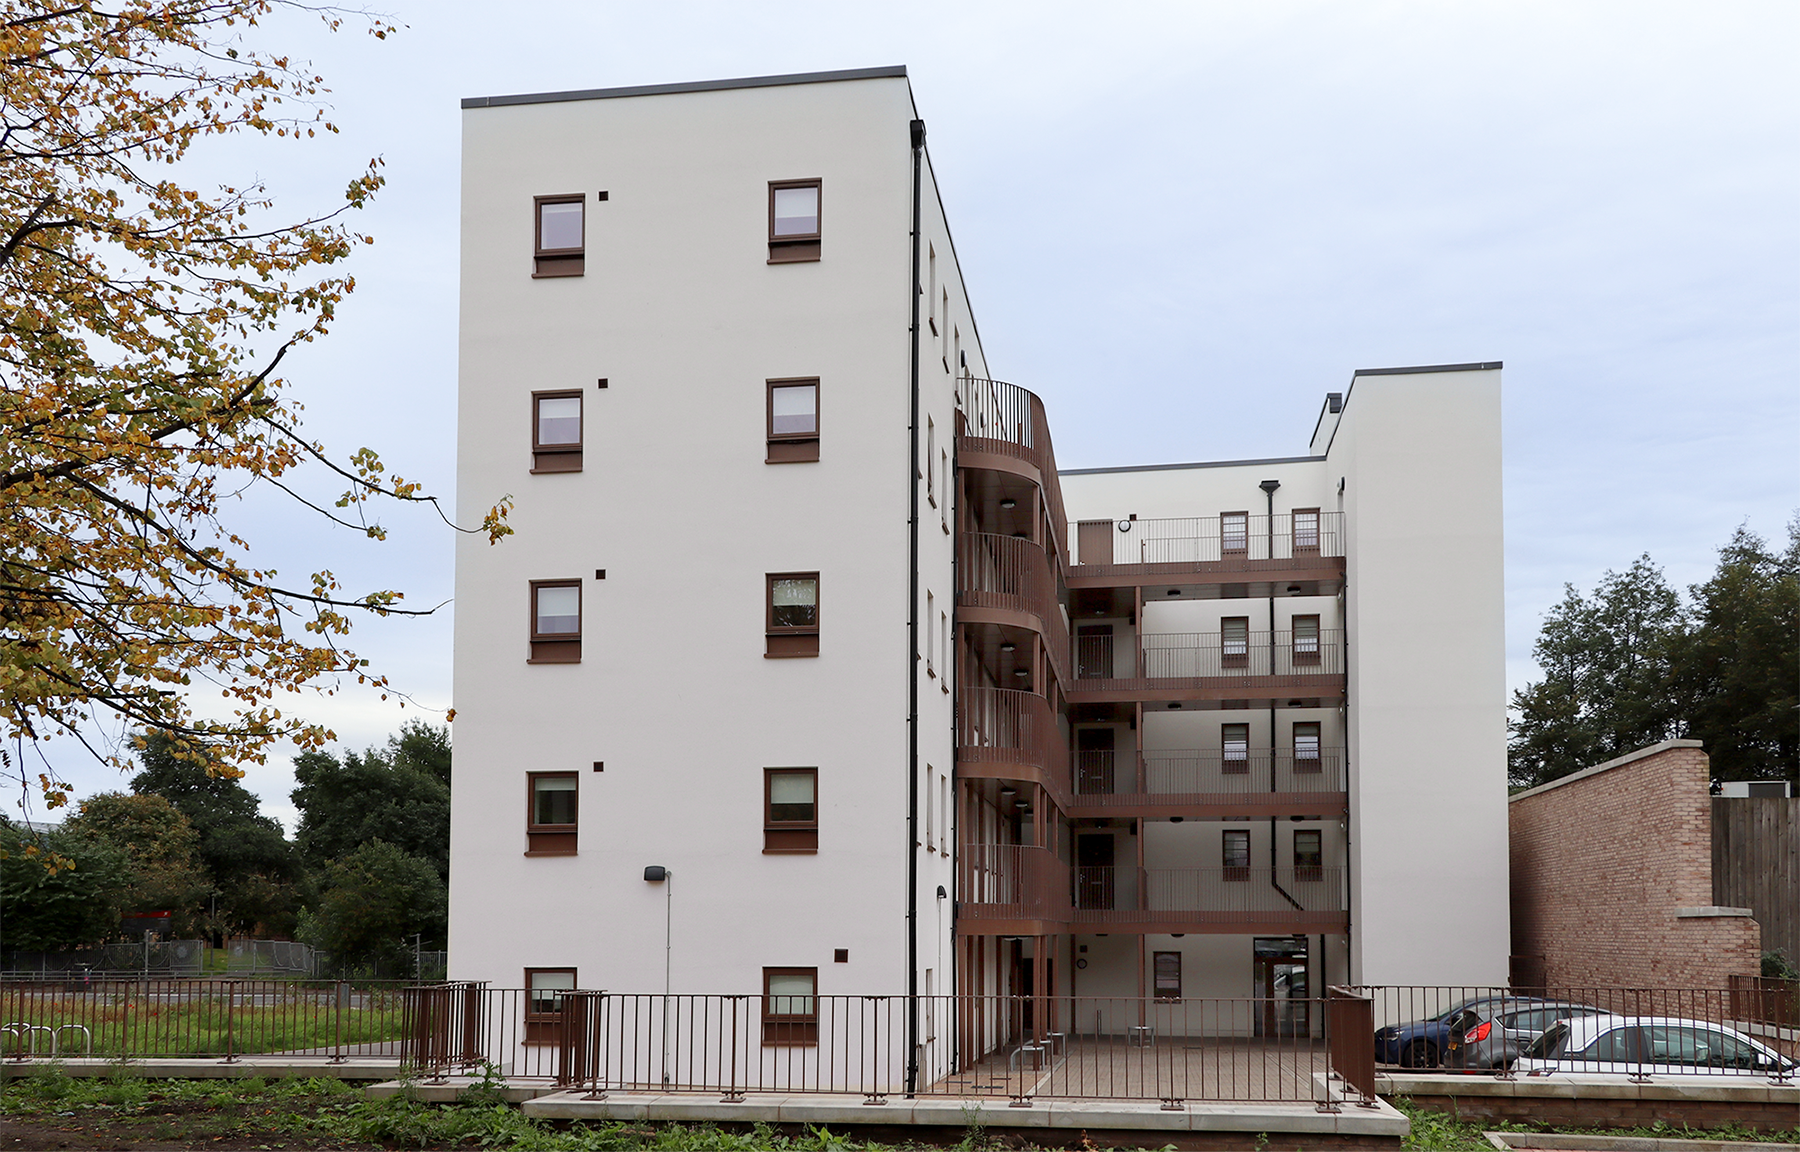
NBM worked collaboratively with the client, design team and contractor throughout the project.
Early engagement and regular design-team meetings enabled cost and delivery considerations to be addressed as the design developed. This helped the wider team identify practical, cost-effective solutions while maintaining the required specification and quality.
NBM’s approach included:
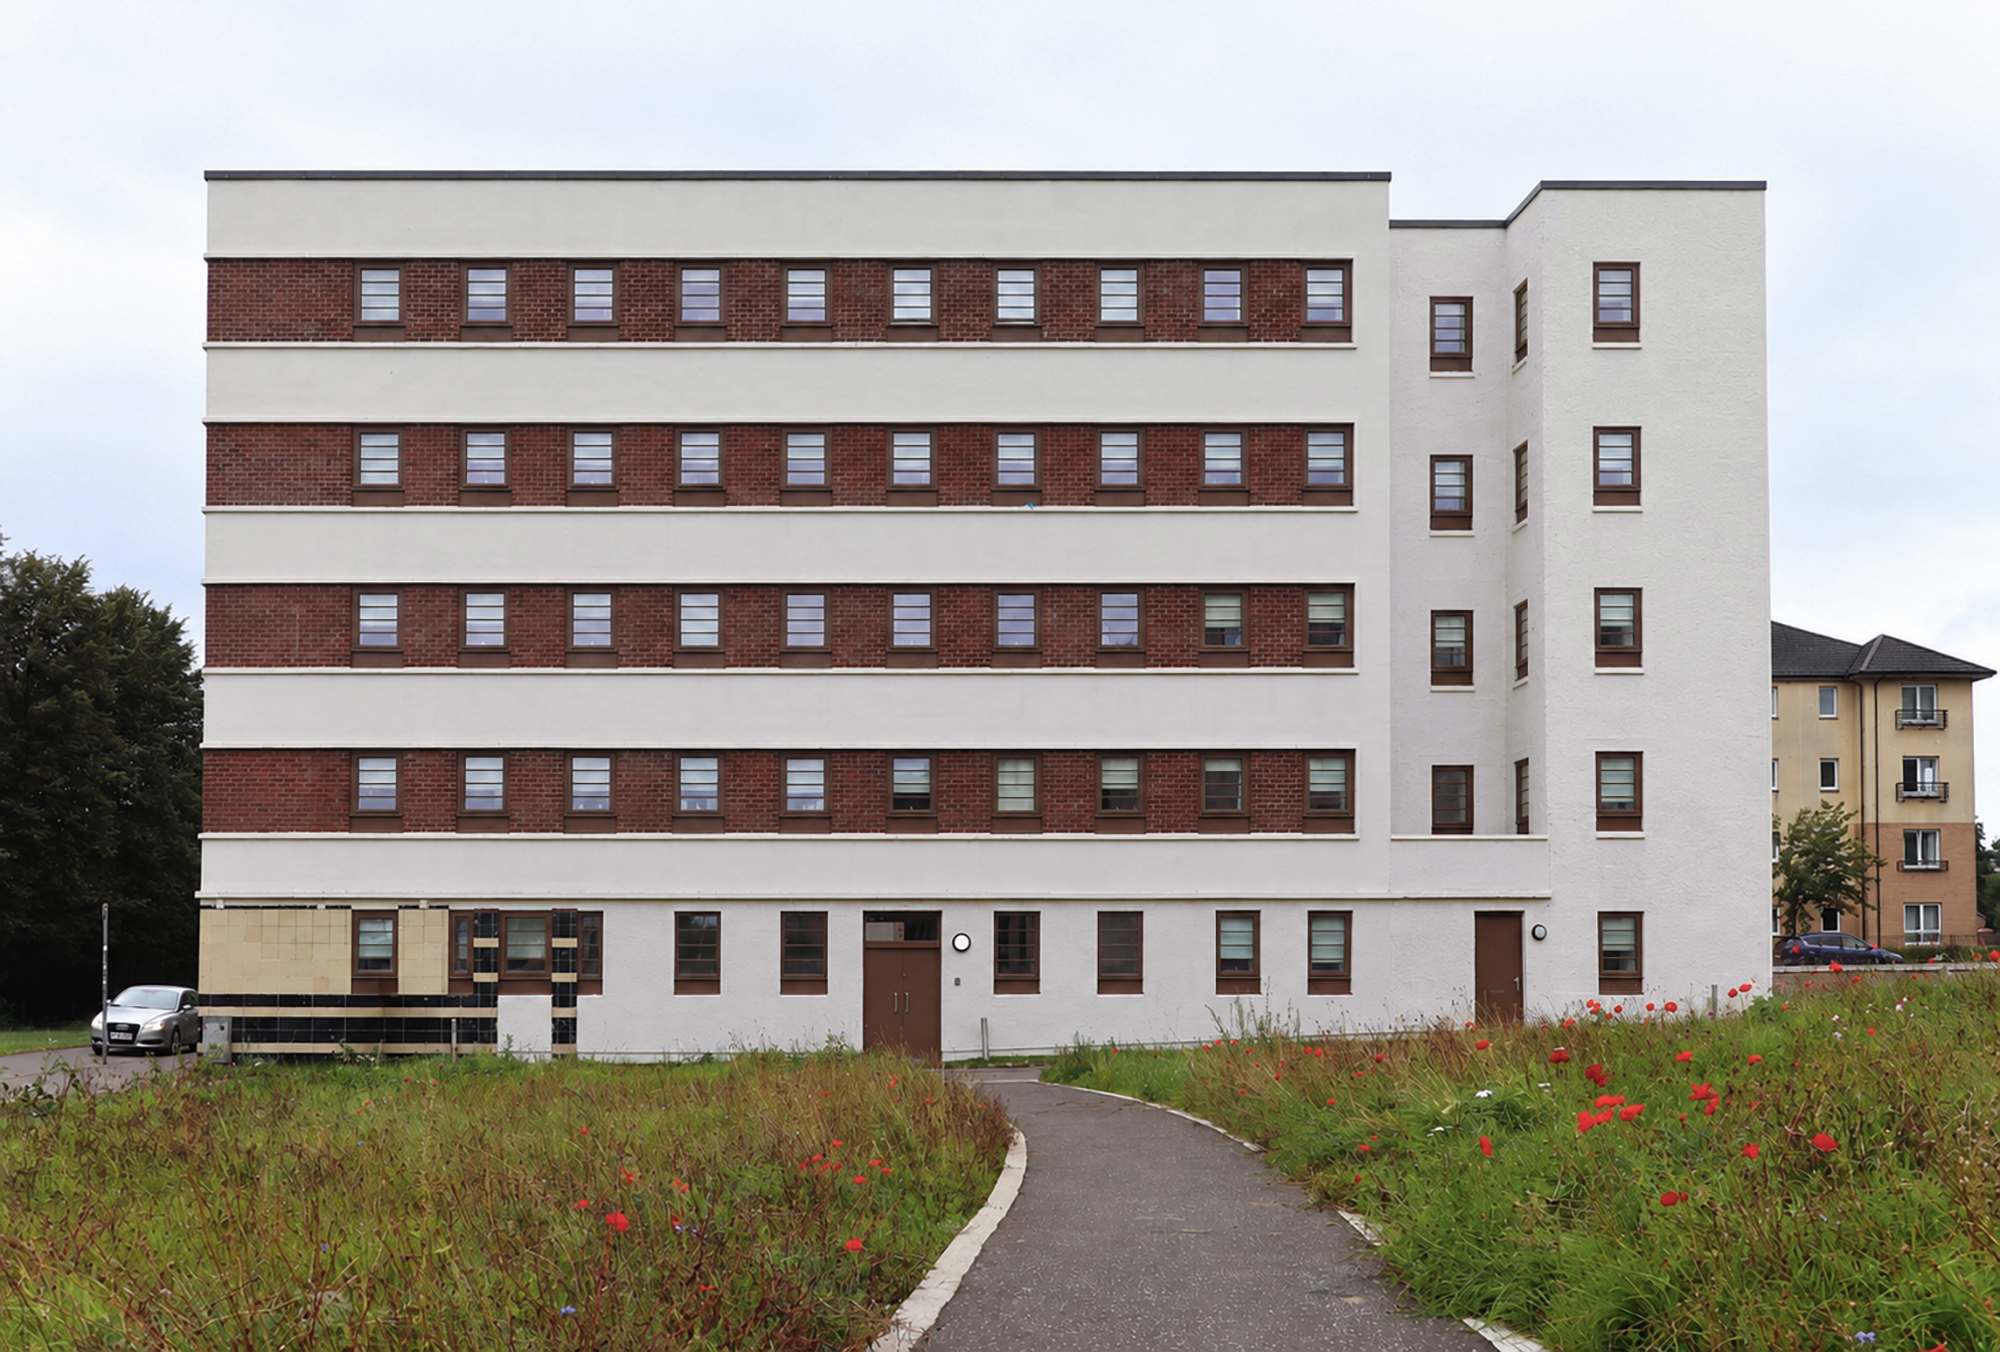
The development was completed within budget, delivering 70 mid-market rent homes for Lowther Homes Ltd.
The project has brought a prominent Glasgow building back into use, retaining its distinctive Art Moderne character while introducing accessible, energy-efficient homes and high-quality landscaped amenity space.
Through early engagement and continued cost control, NBM helped the project team meet the client’s budget, programme and quality requirements.